Project 301
Design Faculty
Balıkesir
Project Concept
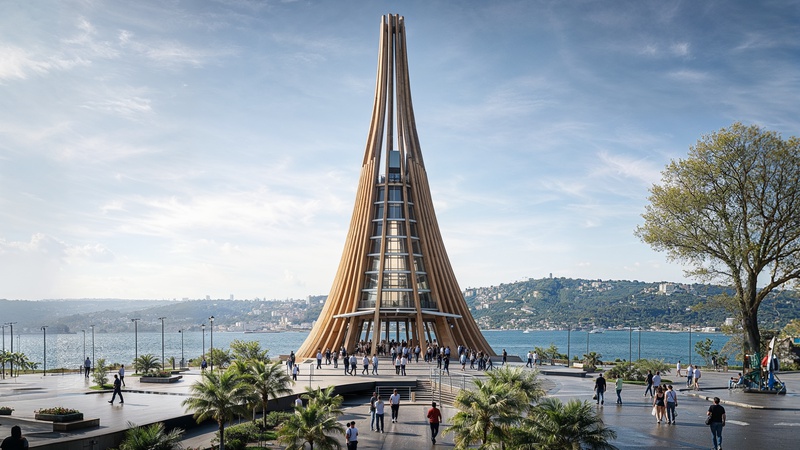
The Design Faculty project takes shape around an architectural approach in dialogue with the urban fabric. The 8-metre plot width that dominates Balıkesir's existing building stock was adopted as the project's basic module dimension. With this decision, the building interprets the urban rhythm of its surroundings within its own body.

Modular System
Every unit of the building derives from a linear module 8 metres wide. These modules are placed at set angles around a central core with a 20-metre radius, forming a radial composition.
The transformation rule offers a systematic order rather than an arbitrary search for form.

Module dimensions: 8 m width, 20 m radius


Concept sketches: radial scheme, module transformation and program organization
The rhythm of the urban fabric passed into the building; a repeating dimension produced an architecture that is anything but monotonous.

Program Organization
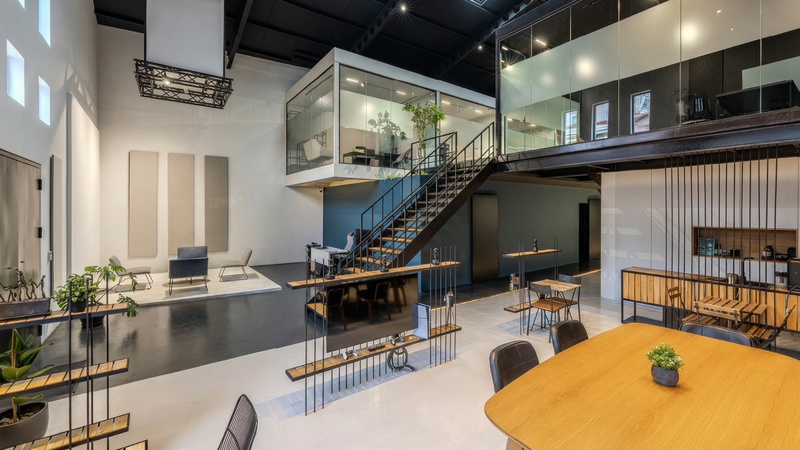
The radial scheme allows different functions to be organized as independent units. Programs such as teaching workshops, a multi-purpose hall, administrative units and a cafeteria were designed as separate wings opening onto the central courtyard.
This approach lets each unit keep its own identity while gathering around a shared center.

Mass and Rhythm
Module heights step up through 8, 12 and 16 metres. This variation in height creates a dynamic rhythm in the silhouette while offering workshop and studio spaces of different scales inside.
Double-height volumes support the flexible working environments that design education requires.

Site plan and urban context analysis
Technical Drawings
The radial organization of the project reads as a systematic order in the plan and elevation drawings. The wings arranged around the central courtyard each answer different program requirements.


Floor plan and elevation
Outcome
Through the consistent application of a simple rule derived from context, the project produces a complex and rich spatial experience. The modular logic balances construction rationality with spatial diversity.