Industrial Conversion
Studio Balat
Balat, Istanbul — 1,200 m²
An industrial hangar of roughly 1,200 m² in Balat was converted into the head office of a production company. The core idea of the design is to preserve the impressive volume and daylight potential the building offers, while integrating the flexible and hierarchical spaces demanded by modern working culture within this shell.

Structural Strategy
Preserving the rhythm of the existing steel trusses and the industrial character, a steel mezzanine was added to the space. This intervention nearly doubled the usable area while maintaining the vertical continuity and visual depth of the space.

Construction phase — the steel mezzanine rising within the existing hangar skeleton, panoramic view

A steel staircase with timber treads connects the ground floor to the mezzanine

Staircase detail
Filmmaking is not linear but transformational: text becomes image, image becomes story. Each transformation needs a different kind of space, and the building resolves these needs in distinct volumes.

Ground-floor social area. Suspended shelving, shared work tables and seating units

Ground-floor corridor — poster gallery
Corridor Gallery
By tucking ventilation ducts and services into the adjacent volumes, the main ground-floor corridor was kept at maximum height — no longer a mere passage, it became a gallery displaying production posters.
A strip of timber flooring running the length of the corridor traces a warm line of direction within the dark epoxy floor.


Steel staircase, social area and the character of an interior street


Open office areas
Material Palette
The brutalist presence of black steel is balanced by natural timber stair details and warm floor finishes. The contrast of raw and refined textures creates a dynamic working atmosphere, while three core materials—black-painted steel, natural oak and glass—repeat at different scales to give the space its coherence.
Steel shelving takes on different characters throughout the project according to storage and display needs: a space divider in the open office, bookshelves in the directors' rooms, display units in the social areas.


Furniture details. Steel shelving and solid timber

Social area — modular shelving, a travertine wall accent and colorful seating units
Materials & Use
| Material | Use | Character |
|---|---|---|
| Black-painted steel | Mezzanine, shelving, balustrades | Industrial, structural |
| Natural oak | Stair treads, corridor strip, furniture | Warm, organic |
| Glass | Office partitions, mezzanine balustrades | Transparent, connective |
| Dark epoxy | Floor finish | Industrial, continuous |
Natural Light
Gallery voids and skylights allow daylight to reach the very center of the interior despite the depth of the building. Light moves through the building over the course of the day; one side of the corridor brightens in the morning, the other in the afternoon. This shifting atmosphere creates a living space rather than a static office.

Outcome
Studio Balat proposes reinterpretation over preservation: industrial heritage meets a new function. The result is a flexible, inspiring working environment that supports the creative energy of a production company.

Cross section — ground-floor work areas, steel mezzanine offices and the existing roof structure


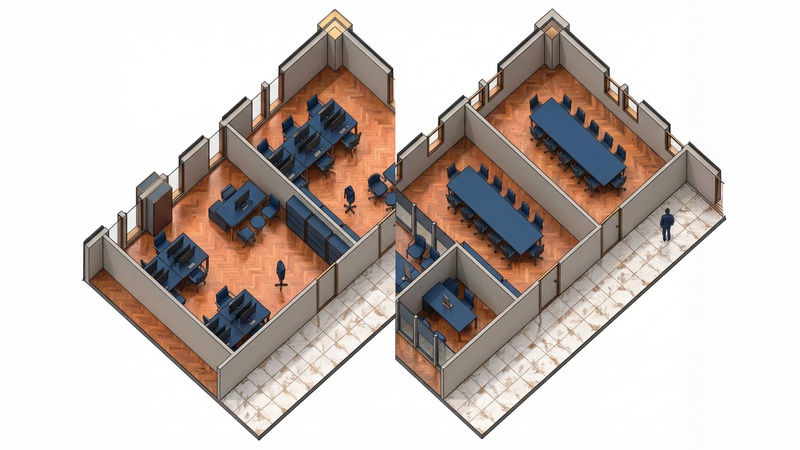
Ground floor plan (left) and mezzanine plan (right) — spatial organization and circulation diagram