12 / 84
Resilient Module Design for an Uncertain Future
İHH Headquarters Building — Arnavutköy, Istanbul
An office building stands for at least 75 years. But its interior? It changes completely every 5-10 years. Organizations grow, departments merge, ways of working transform. Over the life of a single building, at least 5-10 major renovations are inevitable.
With every renovation, dismantled walls start clashing with windows, ceiling plans are drawn from scratch, service runs are recalculated. Each time, the building wears down a little more. The 12/84 Modular Coordination System was designed to break this vicious cycle: a system that treats uncertainty not as a problem but as a fundamental design input.


İHH's Question
While designing the İHH Headquarters Building, the real question was: what kind of building do you make for an organization that keeps growing and transforming? Departments reshape every year; teams grow, shrink, and new units are added.
The classic solution was to freeze today's program of requirements — but who can know what a humanitarian organization will look like in 10 years?


Five years later: window-wall clashes, ceiling revisions, mismatched lighting.
A conventional architectural approach sees change as a crisis. The 12/84 system uses change as a design input.


Conventional: demolition and rebuilding. 12/84: one rule system, endless configurations.
Two Approaches
The first step in designing a building is fixing the program of requirements: how many rooms, how many people, which units sit side by side. That program is frozen and the building takes shape around it. The trouble is that organizations change while the building stays put. Each change costs more than the last, because the system was never prepared for it. Instead of freezing today's needs, the 12/84 system accepts uncertainty as a design input and builds an infrastructure able to adapt to whatever layout is required.
Theoretical Background: Habraken and Open Building
N. John Habraken's Open Building theory splits a building in two: a permanent support that lasts for decades, and an infill that changes every few years. Foundations, columns and the façade stay fixed, while walls, fittings and furniture transform. Each layer has a lifespan: structure ~75 years, façade ~25 years, services ~15 years, interior ~5 years.


Structure ~75 yrs → Façade ~25 yrs → Services ~15 yrs → Interior ~5 yrs


The necessary intersection of zoning, structural, ergonomic, material and circulation constraints.
Why 12 cm and 84 cm?
The 12 cm base module and the 84 cm façade module are not arbitrary; they are a mathematical necessity. These two dimensions are the common denominator of zoning allowances, structural spans, minimum ergonomic sizes, standard material dimensions and circulation requirements — an integer pair that guarantees consistent divisibility at every scale of the building, from the urban plot to the furniture module.


From the zoning envelope to the desk, every dimension derives from 12 and 84.


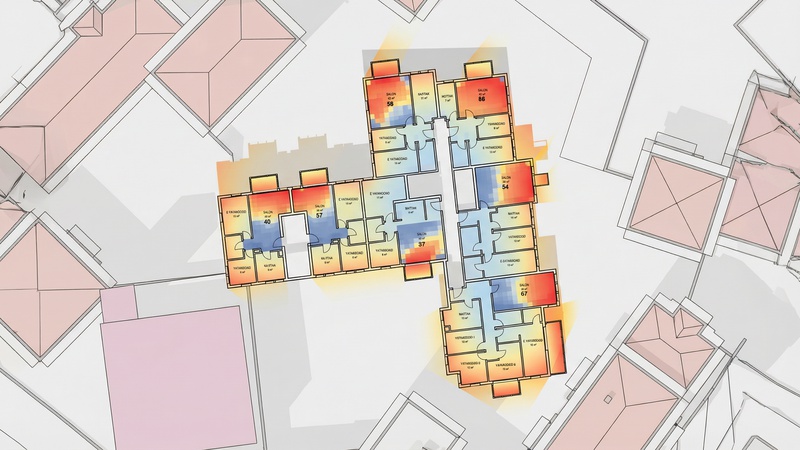
Core solution, module placement in plan, floor plan
Façade-Interior Decoupling
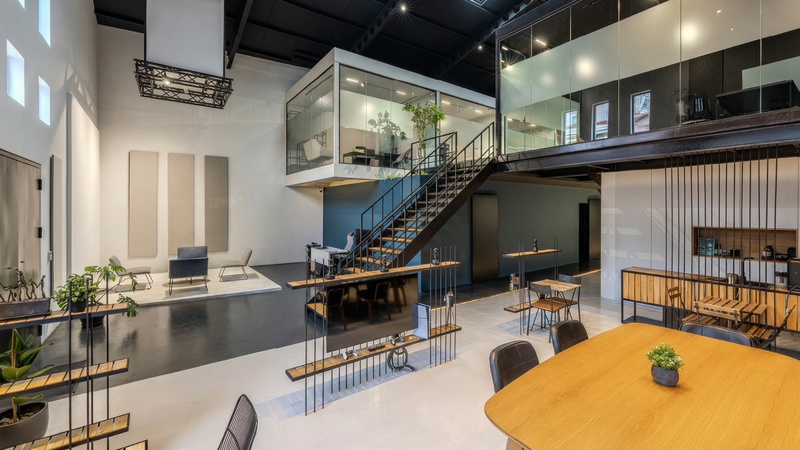
One of the strongest aspects of the 12/84 system is that it makes the façade fully independent of the interior. Even decades later, the interior can be reorganized from scratch without altering the building's outward appearance.


Façade and interior work independently of each other.


Three floors, three layouts independent of one another.
Floor-by-Floor Independence
Each floor writes its own story. Wall positions can be set entirely independently from floor to floor; a unit expanding on a lower level does not affect the floor above.
As long as walls follow the 12 cm grid they can be built wherever needed, rooms can be sized ideally for their occupants, and no dead space is left over.


The 84 cm ceiling strip module


The 84 cm ceiling strip: timber panel, recessed spot, sprinkler head and smoke detector in a single module.
Ceiling and Services Integration
Every 84 cm ceiling strip is a services unit in itself: recessed linear spot, sprinkler head, smoke detector.
When a partition wall moves, the conventional system redesigns the whole ceiling plan; in 12/84, only the wall and a 12 cm ceiling strip swap places.
Spatial Adaptability Index (SAI)
Designed conventionally, the project yields only 15 possible plan configurations; with the 12/84 system that number rises to 276.
Wall placement points increase fivefold, and the space-making potential created by their combinations reaches 18 times the original.


Conventional system / 12/84 system


Conventional System
Wholesale Redesign
- Ceiling plan is redesigned
- Lighting layout is drawn from scratch
- Sprinkler positions are recalculated
- The entire ceiling system is affected
12/84 System
Localized Intervention
- Two ceiling strips swap places
- Other elements stay untouched
- No redesign needed — assembly suffices
- Timescale: days, not weeks


The same scenario with 12/84: when a wall shifts, a window clash is structurally impossible.
12/84 in Numbers: Performance Comparison
| Parameter | Conventional | 12/84 System |
|---|---|---|
| Plan configurations | 15 options | 276 options |
| Wall relocation time | 2 weeks | 2 days |
| Ceiling revision | Full replacement | Strip swap |
| Window clashes | Possible | Impossible |
| Construction waste | 15–20% | 3–5% |
One modular logic, multiple benefits: structural fit, façade independence, interior flexibility, office ergonomics and construction efficiency. Every renovation is no longer a rebuild but a rearrangement.


In the end, nobody senses a grid or a module in a space designed with this system. Stone façade, timber details, natural light — everything visible is at a human scale. But thanks to the mathematics working in the background, the space is ready today for the changing needs of the decades ahead.