Grasshopper / Ladybug / Galapagos
Daylight Optimization in Mass Housing
TOKİ Istanbul Sütlüce Housing — Block D
In this study, the daylight performance of the living rooms in Block D of the TOKİ Istanbul Sütlüce housing project was analyzed and improved with parametric methods. The research was conducted by Burcu Yıldız as part of her master's thesis in Interior Architecture at Haliç University; I developed its computational design and parametric optimization processes.
The BIM model created in Revit was transferred into Grasshopper via Rhino.Inside.Revit, Daylight Autonomy (DA₁₅₀) analyses were run with Ladybug, and the building orientation and position were optimized with the Galapagos evolutionary algorithm.
BIM Transfer
- Revit → Rhino.Inside
- Living room volumes
Context Model
- Shading elements
- Surrounding buildings
DA₁₅₀ Analysis
- Ladybug simulation
- Istanbul EPW data
Galapagos
- Rotate + Move
- Evolutionary optimization
Results
- 11.4% improvement
- Optimized orientation

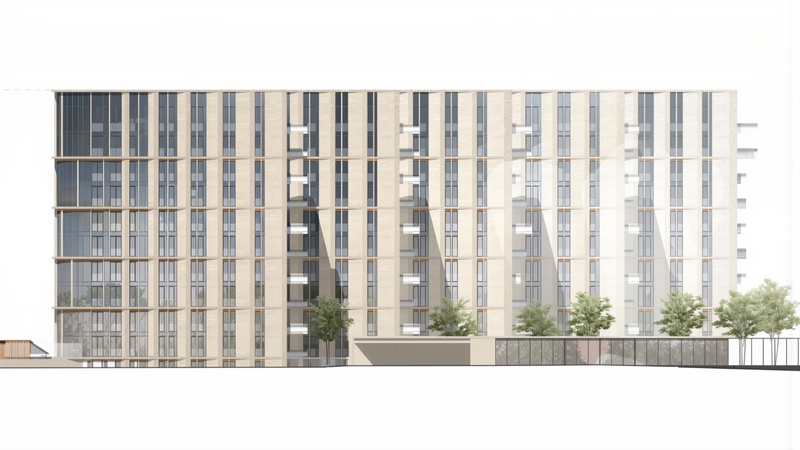
TOKİ Istanbul Sütlüce Housing — Block D, view of the Golden Horn
Problem
In mass housing projects, standardized plan types and block layouts are set out without regard for differing environmental conditions and orientations, which can lead to poor daylight performance indoors. The shading effect of surrounding buildings, balcony canopies and the building's own architectural elements make the situation even more critical.
In the existing condition, the average Daylight Autonomy (DA₁₅₀) of the Block D living rooms was measured at 59.7%. This means artificial lighting is needed for roughly 4 of the 10 hours the living rooms are used each day.
Project Site
Located on the shore of the Golden Horn in Sütlüce, Istanbul, the TOKİ project sits within a dense urban fabric. Block D, chosen as the study area, consists of sub-blocks D1 and D2 and houses 37 apartments from the ground floor to the fifth floor.
All living room volumes across the six floors were included in the analysis; baseline simulations were run on these spaces, where the shading effect of the surrounding buildings is felt most critically.

Satellite image and site plan

BIM-based workflow and optimization process
Method
An innovative BIM-based workflow was developed for the study. The 3D geometric model created in Autodesk Revit was transferred into Grasshopper with Rhino.Inside.Revit, and dynamic daylight simulations were run with Ladybug Tools using Istanbul EPW climate data.
Once the baseline analysis was complete, three optimization scenarios were set up with the Galapagos evolutionary algorithm: Rotate, Move and Rotate+Move. In every scenario the existing architectural form and window layout were preserved; only the placement and orientation parameters were optimized.
With the architectural form and window layout untouched, placement and orientation optimization alone improved daylight performance by 11.4%.

The parametric analysis and optimization definition developed in Grasshopper
Computational Design Process
The definition developed in Grasshopper processes the living room volumes transferred from Revit, the shading elements (balcony roofs, balustrades, bars), the fixed surrounding buildings and the window geometries in a layered structure. Elements that move with the building and the fixed surrounding buildings are organized as separate groups.
DA₁₅₀ analyses were run separately for each floor with Ladybug components, while the Galapagos optimizer solved the Rotate, Move and Rotate+Move scenarios with evolutionary algorithms.

First floor plan — baseline daylight performance of the living rooms (DA₁₅₀ %)
Optimization Scenarios
Three scenarios parametrically optimized the position and orientation of Block D on its plot. In the Rotate scenario, turning the building 54 degrees from its current position raised the DA₁₅₀ value to 62.6%.
The Move scenario tried a change of position alone and produced a practically negligible improvement (0.17%). The Rotate+Move scenario, where both parameters were optimized together, achieved the highest performance.

Existing condition and the three optimization scenarios
Existing Condition
DA₁₅₀ — 59.7%
- Standard TOKİ block layout
- Heavy shading from surrounding buildings
- ~4 hours of artificial lighting needed daily
- Performance dropping to 37% on lower floors
Rotate + Move
DA₁₅₀ — 66.5%
- 11.4% performance increase
- ~41 extra minutes of daylight per day
- ~250 fewer hours of artificial lighting per year
- With form and windows preserved

The Galapagos optimization process
Optimization with an Evolutionary Algorithm
The Galapagos genetic solver varied the building orientation and position at each iteration, running a Ladybug daylight simulation and identifying the parameter combination that maximizes the average DA₁₅₀ value.
The findings showed building orientation to be 29 times more effective than a change of position. This result demonstrates how decisive orientation decisions are for daylight performance in the early stages of design.
Optimization Comparison by Floor
| Floor | Existing DA₁₅₀ | Rotate | Move | Rotate + Move |
|---|---|---|---|---|
| Ground | 60.5% | 58.5% | 59% | 68.2% |
| Floor 1 | 53.2% | 54.7% | 52.1% | 60.4% |
| Floor 2 | 57.7% | 62.2% | 58% | 64.7% |
| Floor 3 | 64.2% | 66.1% | 64.7% | 69.2% |
| Floor 4 | 63.7% | 65.8% | 63.8% | 67.8% |
| Floor 5 | 76.8% | 75.4% | 77% | 78.5% |
| Average | 59.7% | 62.6% | 59.8% | 66.5% |
Conclusion
The study showed that even in existing buildings, meaningful improvements can be achieved through placement and orientation optimization alone, without architectural intervention. The 11.4% performance gain — with window sizes and architectural form untouched — demonstrates the potential of parametric design tools in mass housing planning with concrete data.
These results confirm that treating building orientation systematically, especially in the early stages of design, has a decisive impact on daylight performance, energy efficiency and occupant comfort.