Neighborhood Mosque
Herat Mosque
Afghanistan
This project aims to reinterpret the spirit of traditional mosque architecture in a contemporary design language. With its restrained, horizontal mass the building offers a scale respectful of its surroundings, while the contrast of red brick and white plaster establishes a strong material identity.

Façade Design
Vertical brick panels repeating rhythmically across the façades lend the building movement while making a contemporary reference to the buttress-and-niche order of traditional Anatolian architecture. Timber-framed windows create a warm transition between interior and exterior, reinforcing the building's inviting character.

Minaret and façade detail
The earthy tones of red brick, the calm of white plaster and the natural warmth of timber come together to form a serene place of worship.

Evening perspective
Entrance and Minaret
On the entrance façade, the main entry framed in brick forms the focal point of the building. The solid timber door and symmetrical window arrangement offer a calming welcome to visitors approaching the mosque.
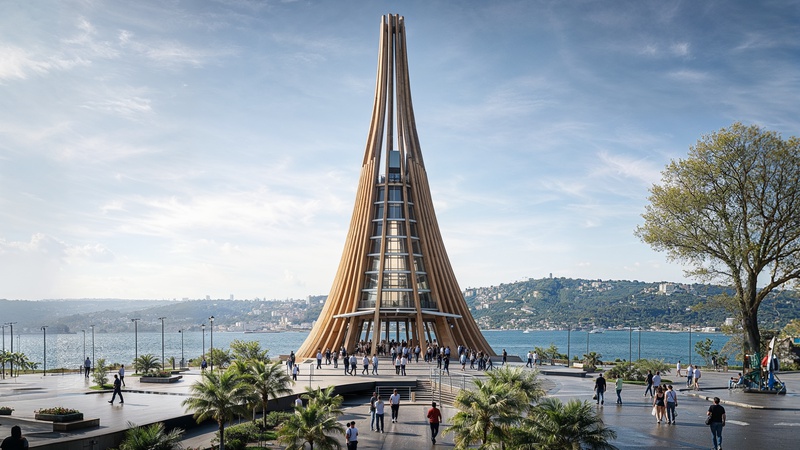
Integrated into the building mass, the minaret departs from the classical minaret typology, rising as a slender vertical element adorned with Arabic calligraphy.

Aerial view — the building's horizontal mass and plan composition
Material Palette
Material choices reflect a deliberate sense of restraint. The earthy tones of red brick give the building a strong character, while white plaster surfaces establish a calm balance. Timber joinery, with its natural warmth, provides a soft transition between inside and outside.
With a scale in harmony with its surroundings and an intimate atmosphere, the building aims for the spiritual simplicity a neighborhood mosque should embody.